Author: Gustavo
Mari Takayanagi
Senior Archivist
UK Parliamentary Archives
On census night in 1911, suffragette Emily Wilding Davison hid overnight in a broom cupboard in the Palace of Westminster. This was so she could claim to be resident in the Parliament building on the census form and stake a claim to the same political rights as men. And yet, an examination of the census records shows that as well as Davison, there were 65 women resident in Parliament that night. These were housekeeping and kitchen staff in the House of Lords and House of Commons, as well as wives, daughters and servants living in official residences such as Speaker’s House.

As this demonstrates, women have always been present in the UK Parliament: living there, working there, watching debates, giving evidence to committees, lobbying and campaigning. However, this is largely invisible in the building, amid the much more prominent grand narratives of monarchs and male politicians through political history. It is sometimes assumed that there were no women in the House of Commons until Nancy Astor arrived as the first woman MP to take her seat in 1919; and no women in the House of Lords until the first four women life peers arrived in 1958. Only relatively recently has it been realised that there is a much longer women’s history in the building, which can help shed light on the political culture and practices within.
This paper will consider the Palace of Westminster as a space for women from a historical perspective, c. 1818-1960. Firstly, using work by Gleadle (2009), Richardson (2013) and current research by Amy Galvin, it will examine women as politically engaged visitors, watching Parliamentary debates through a ventilator in the attic space above the House of Commons before 1834, and from a cramped and stuffy Ladies’ Gallery thereafter into the early 20th century. Secondly, it will build on the work of Eustance (1997), Puwar (2004), Galvin and others to analyse the physical activities of women lobbyists and campaigners in Parliamentary spaces in the period before the First World War. This included giving evidence to select committees, presenting petitions, sending deputations, and militant suffragette action.
Thirdly, this paper will use work by Brookes (1968), Harrison (1986) and others to consider the experiences of the early women MPs in the House of Commons, the hostile culture and traditions they faced, their restricted office spaces, and how this shaped their political activity, as well as the arrival of the first women Peers in 1958. Finally, it will re-discover the women staff who lived and worked in the building, from cleaning and catering staff to the first women Clerks and Hansard reporters, without whom Parliament could not have operated. The paper will make particular reference to the holdings of the Parliamentary Archives, who hold 500 years of Parliamentary records on 8.1 km of shelving in the Victoria Tower.

Patrick Theiner
Senior Teaching Fellow
University of Edinburgh
Julia Schwanholz
Political Scientist and Senior Lecturer
University of Duisburg
What can architecture communicate about a political system? Political science has tended to regard architecture merely as a backdrop, yet the ways in which political systems manifest themselves in their physical structures provide a rarely used opportunity to investigate how institutions see themselves and their relationship with citizens. This has only become more relevant in times of diminishing trust in representative institutions and fundamental questions about the legitimacy of political decisions. It is no accident that recent decades have seen many parliaments and seats of government turn towards using glass to signify transparency, eliminating classroom-style plenary halls in favor of circular arrangements, or opening their houses to visitors and the wider public. These efforts to make democratic representation tangible and visible are a reaction to changing public demands for accountability and openness.
We investigate this nexus of political architecture and democratic representation for the 16 German state parliaments (‘Landtage’), based on a newly published edited volume in which we assemble the first comprehensive comparative case study on the history, function, and political processes leading to these buildings. Germany presents a particularly intriguing case: it had to rebuild its democratic institutions after World War II both figuratively and literally; it was divided for more than 40 years into radically different political systems, with some of today’s Länder being relegated to mere administrative districts; and its political culture tends to be divided along two clear fault lines – East-West and North-South. Taken together, this would lead us to expect a diverse parliamentary architecture representing local historical pathways and political cultures.
In reality, German state parliaments have opted either for modestly retooled historical buildings, or for modern but mostly unspectacular functional houses – both a far cry from ‘palaces of democracy’ such as the French National Assembly. Importantly, this means that almost all parliament buildings lack any genuine democratic history. We hypothesize that as a result, parliaments try to ‘build into existence’ participation, legitimation, and public approval, which leads to them sharing more architectural similarities than dissimilarities. The architectural modes linked to a ‘modern’ German state parliament aim to enhance public access through larger viewing galleries; express transparency through the use of glass; increase cross-party cooperation through circular seating; emphasize circumspection through the avoidance of opulence; and communicate modernity through aesthetic choices such as clean lines, neutral colors, and natural materials.
We argue that trying to convey democratic qualities through architecture is an understandable strategy for state parliaments, but that such measures are moderately effective at best for three main reasons: First, decisions on parliamentary architecture are often made away from the public eye, by Councils of Elders or building commissions. Second, state parliaments remain buildings primarily designed for the needs of parliamentarians, rather than their constituents. And third, even the most transparent and open architecture can only ever make visible select aspects of a political system: ‘politics as decision-making’, but not ‘politics as administration’.
Carla Hoetink
Assistant Professor Political History
Radboud University
“We shape our buildings, and afterwards our buildings shape us”, as the well-known aphorism of Winston S. Churchill goes. Traditionally, the study of political architecture has put a lot of effort in understanding the way architects and their commissioners have shaped parliament buildings in order to express ideas about the body politic, political culture and (national) identity.
Inspired by the cultural and spatial turn in humanities, political historians in recent years have been shifting their attention to the latter part of Churchills quote, puzzled by the question how parliament buildings and housing of other representative bodies actually affect. How do representative buildings shape concepts of democracy and political culture and how do they influence political attitudes (of both citizens and representatives)? Can architecture in this sense presents itself as an autonomous force?
In this paper, I will try to address these questions by examining the debates around the rebuilding of the Dutch parliamentary headquarters in The Hague. Ardently taking issue with Habermas’s assumption that the French Revolution marked the end of spectacular and ceremonial aspects of political rule and the advent of rationality, I will show that modern representative democracies have a visual communicative programme of their own. The layout, architecture and decoration scheme of parliamentary buildings, the externals of parliamentary activities, the material culture of parliament: all these tangible aspects of parliamentary assemblies reveal forms of visual and metaphysical legitimization and expression.
I intend to open the paper with a historiographical argument about recent trends in the study of parliamentary architecture. The premises of Dutch parliament then serve as a case to demonstrate what representative buildings – also the less lavish ones – communicate. First, I will map the well-curated spatial arrangement of the Parliament’s interior and exterior. Second, I will discuss the emotional grammar inscribed into the parliament building, tracking changes through time, for instance by exploring the discussions about the effects of the introduction of tv cameras. Finally, I will address the debate about the alleged influence of the design and construction of a complete new parliamentary hall in the 1990s on Dutch debating culture and parliamentary practice.

Sophia Psarra
Professor of Architecture and Spatial Design
The Bartlett School of Architecture, UCL
Gustavo Maldonado
Architect and Spatial Data Researcher
MSc Space Syntax: Architecture and Cities, UCL
The overwhelming responses to our conference call on Parliament Buildings by scholars from different disciplines confirms that there is an untapped interest in the relationship between space and politics in legislatures. However, while space, power and politics has been widely explored in buildings, cities and urban areas, research focusing specifically on the architecture of parliaments and the embodied political life taking place inside these buildings is fundamentally lacking. How does the spatial organisation of parliament buildings simultaneously shape political practices and become shaped by political practices and traditions?
This paper examines these questions in the context of the UK Houses of Parliament in the Palace of Westminster and the German Bundestag in the Reichstag Building. Set in the context of two distinctly different historical and political paths, the two buildings characterise two quite different approaches to political ideology and parliamentary architecture. The UK Palace of Westminster is an early Victorian pastiche building hosting a political system with a long constitutional history, evolving incrementally through what appears to be an informal, consensual and benign process. The Reichstag on the other hand, is a recently remodelled building founded on a post-war ideal that equates an open society with a transparent one, and a democratically elected parliament with an accessible one, exemplified in its performance and architecture. The questions we address here are: how do the ways in which the Palace of Westminster and the Reichstag building are organised internally relate to these distinctive political cultures? How do they respond to the everyday practices of political debate, parliamentary scrutiny and the passing of legislation? If a stable democracy requires a minimum level of public engagement with the political process, how do these parliamentary spaces facilitate public accessibility and engagement with the parliamentary process?
This research analyses the internal spatial organisation and the architectural mechanisms of expression of the two buildings. This analysis is further enriched by interviews with parliamentarians on the performance of the physical and the hybrid legislatures before and during the coronavirus pandemic. It argues that the Palace of Westminster embodies political culture as an adaptive process, seeking stability between the formal and informal practices of interaction concerning three parts of the political system (Monarchy, Parliament and the public), akin to the incremental development of British democracy and its institutions. The Reichstag on the other hand, expresses politics as a process of staging the relationship between the parliament and the public, posing the plenary chamber as the symbolic core of the parliament and the state. These different political cultures operate in these distinct ways at different scales, from the building as a whole to the scale of their plenary spaces. The paper offers benefits to the current Restoration and Renewal Programme at Westminster and the future of public engagement with parliaments through a comparative study of how architecture shapes and is shaped by political culture.
Michał Murawski
Lecturer in Critical Area Studies
School of Slavonic and East European Studies, UCL
Ben Noble
Lecturer in Russian Politics
School of Slavonic and East European Studies, UCL
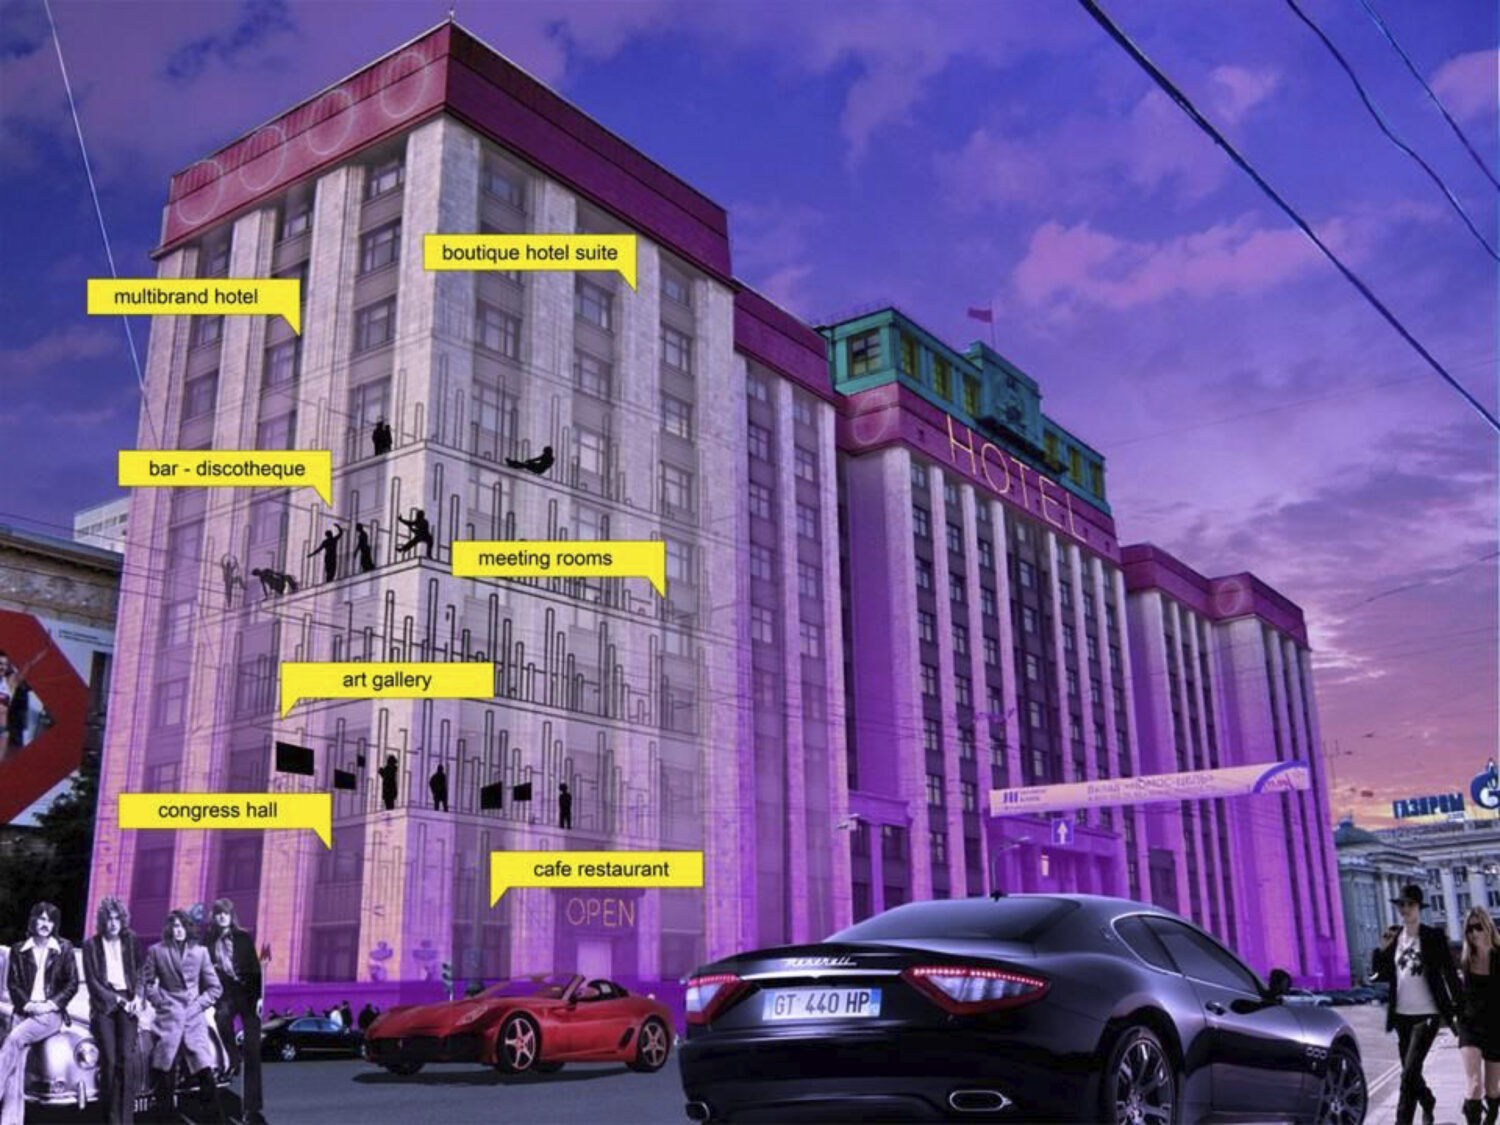
This paper, co-authored by Russian parliamentarism expert Ben Noble and anthropologist of architecture Michał Murawski, discusses the renovation project of the Russian State Duma–the lower chamber of the country’s bicameral federal parliament. The paper reconstructs key discussions around the renovation project, tracing the flow and collision of ideas. In particular, the paper discusses the role played by the fashionable Dutch architecture practice XML Studio’s 2017 Parliament book, which features figure-ground diagrams of parliamentary chambers around the world. The paper explores some of the rhetorics, aesthetics, and strategies deployed in the Duma to make itself look democratic when, in practice, it largely serves to enact the legislative agenda of Vladimir Putin and his government. This latest Duma project is placed in the broader context of multiple attempts to rehome and reshape the Russian parliament. Overall, the paper provides a case study of reflexivity –between democratic form and content – drawing on insights from political science, anthropology, and architecture.
Gruia Bădescu
Humboldt Fellow
University of Konstanz
Iulia Stătică
Marie Curie Research Fellow
The Bartlett School of Architecture, UCL
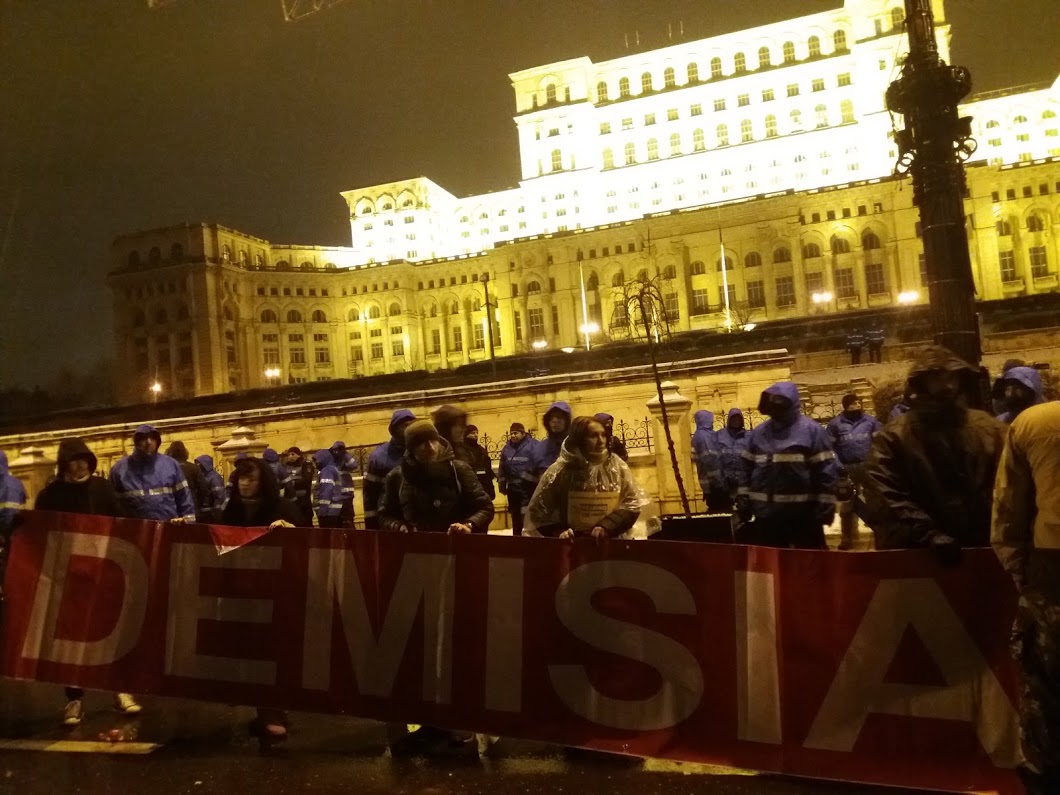
When it comes to the monumental expression of power, the Romanian Parliament building in Bucharest is unparalleled in Europe: the world´s heaviest building, and among the largest and most expensive to run on the planet. Central point of Nicolae Ceauşescu´s Victory of Socialism Boulevard and of the Civic Centre urban project of the 1980s, it has been often described in the literature as a megalomaniac structure to embody power, reorient space, and fulfil the political vision of a “new city” for the “new human” of Romanian socialism. However, less has been written about how this monolithic architectural form has been adapted to become the Parliament of Romania after the 1989 fall of regime. By focusing on continuities and frictions between different spatial visions, this paper explores the spatial construction of political practice in the Romanian democracy. Through developing a genealogy of this space, the paper inquires into the relationship between explicit representations of power and the transformation and re-appropriation of architecture and the urban fabric still carrying material, political and ethical traces of a contested past.
To do so, we shall first highlight the entanglement of politics and architecture in the inception of the space. Part of the extensive programme of systematisation of Bucharest which started in late 1970s, the House of the Republic marks a turning point in the constitution of a new urbanism, one that relates to a territorial scale through vast demolitions of the historical fabric. Its envisioning as a landscape rather than as a building—which would determine the erasure of a significant part of historical fabric of Bucharest, in a gesture to locate it on the highest point of the city—aimed to create not just a physical object, but a symbolic site for the projection of specific political and cultural ideals. We shall discuss the choice of Anca Petrescu, a 27 year old woman, as its principal architect in relationship to the political articulation of gender in late socialist Romania. Second, we shall examine the nature of the complex and conflicting remaking of the House of the Republic in the Palace of the Parliament in 1994, and how the gigantic structure materialised as the essence of the state socialist project was metabolised as the representative building for democracy. In relation to this, we also analyse the tensions related to the insertion of the Museum of contemporary art, both from the building’s architect, as from the Romanian Senate, wary of the presence of “people” so close to the areas of political activity, musing on the endurance of the separation between power and people in post-1989 Romania. We further examine this issue by focusing on the wall that separates the Parliament precinct from the rest of the city, contested by various civic groups, but constantly defended by political figures as a necessary security element. We discuss how the securitisation of space functions as a political narrative rooted in past, normalised, political understandings of city and people. As such, the paper highlights continuities in the treatment of space beyond the mere survival of the architectural monolith, and asks to what extent do these post-communist reappropriations of the space reside in the contemporary imaginary, structure and political unconscious of the city.
Emilia Kaleva
Architectural Historian and Theorist
University of Architecture, Civil Eng. and Geodesy (UACEG)
Aneta Vasileva
Heritage Preservation Architect
University of Architecture, Civil Eng. and Geodesy (UACEG)

2020 is the year when Bulgarian Parliament continues to relocate. Relocation by itself is not that intriguing in this case, but the choice of a new destination where key state decisions are to be taken in the post-socialist parliamentary Republic of Bulgaria. The idea dates back to the turbulent transition period of the 1990s and the story goes like this.
At a certain moment it turned out that the existing neoclassical building completed in 1928 and listed as a national (historical, architectural and artistic) cultural heritage is small for its active occupants and their growing number of staff. It was decided that the National Assembly should be moved and the new building to be occupied should be no other, but the former Bulgarian Communist Party Headquarters in Sofia – a mini Stalinist skyscraper, built as if on tabula rasa on a site seriously hit by Allied bombing and one of the starkest architectural symbols of the failed communist regime in the country.
After the end of WWII Bulgaria fell within the Soviet sphere of political influence and in 1948 was officially declared a socialist people’s republic. The country was subjected to rapid modernization including industrialization, urbanization, development of public facilities along with post-war reconstruction and redevelopment. This period of centralized socialist construction has seriously changed large parts of Bulgarian habitable environment and it is exactly socialist architecture that to a large extent has shaped the appearance of most public spaces in the country today.
The building of the former Communist Party Headquarters (1954) is a symbol of that era and is a contested heritage par excellence. It has been a direct ideological and architectural import from the political centre Moscow during times of orthodox socialist realism and was a strong propaganda symbol of the whole period of centralized, one-party management of the country. After 1989 the building was logically subjected to anticommunist counter reactions. It was stripped of all communist decorations (including the hammer and sickle stone detailing) and was finally put to fire in August 1990 after days of violent demonstrations.
Yet the building survived. It was left in peace for a couple of years and then, abruptly, came the decision that the Parliament was to be relocated there. A series of architectural competitions followed, both national and international – in 1996, 2003, 2008, 2011, which all revealed a captivating development of the idea how the parliamentary seat of EU democracy should look like when placed in the old Communist Headquarters’ assembly hall. Even more captivating was the contrast between the ideas of local architects and foreigners like Mario Botta for example.
This ongoing relocation saga and the reconstruction which eventually followed lead to a number of interesting questions:
● How should we read the message when a fresh democratic state decides to move its Parliament in the architectural icon of a former totalitarian regime?
● Which is better? To radically change the spirit of a place by completely remodelling it thus proving no connection to its near past? Or to treat it as cultural heritage thus proving we have grown up wise enough to live in peace with our own history?
James Benedict Brown
Associate Professor of Architecture
Umeå University
In the title sequence of Patrick McGoohan’s enigmatic sci-fi television series The Prisoner (1967), an unnamed British secret agent drives his Lotus 7 into an underground car park adjacent to the Palace of Westminster in London. He storms into an office and delivers his resignation, prompting his abduction and interrogation by increasingly bizarre means.
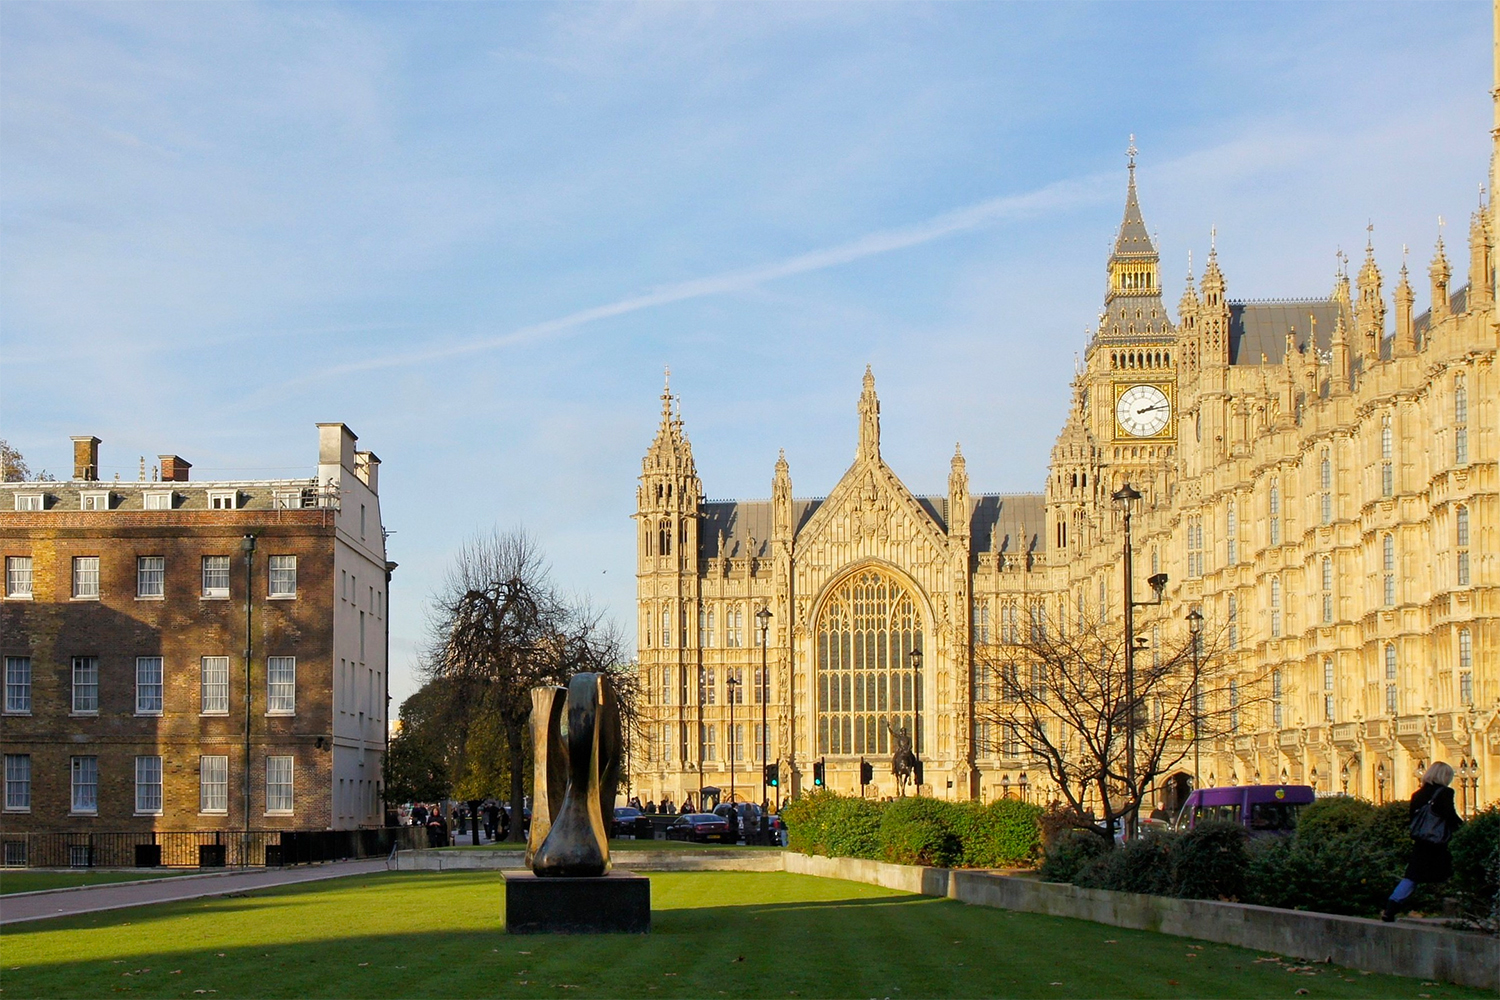
The two-storey car park lies beneath Abingdon Street Gardens, also known as College Green. Designed by Eric Bedford (1909-2001), architect of the BT Tower (1961-64), Abingdon Street Gardens was created after German bombing in World War II damaged the eighteenth-century terraces of houses on Abingdon Street and College Mews. Abingdon Street Gardens are part of the Parliamentary Estate and open to the public except in times of heightened political activity, when they are closed to provide television and radio broadcasters space for outside broadcasts with a visual backdrop of the Palace of Westminster.
There are strict rules governing media activities inside Charles Barry and Augustus Pugin’s gothic revivalist Palace of Westminster (1840–76). 2 Television cameras were only installed in the House of Commons in 1989, and only accredited reporters can conduct interviews in designated interior spaces of the Palace. To facilitate broader media access to conduct interviews with Peers and Members of Parliament, interviews by a wider range of journalists and outlets take place in the park. During periods of intense media interest, temporary planning permission is sought for the erection of temporary structures, tents and gazebos in the park.
In the last decade, the park has witnessed an ever-increasing number of days of media occupation per annum, covering four General Elections, 12 budgets, and referenda on Scotland’s membership of the United Kingdom and the United Kingdom’s membership of the European Union. Media use of Abingdon Street Gardens has become so extensive that, in 2020, an application was made to Westminster City Council to redesign the southern perimeter of the park to facilitate periods of closure. Public protests for and against the outcome of the EU Referendum have caused Parliament, City of London Police and broadcasters to change the ways in which they use Abingdon Gardens. With the intensification of public interest in the referendum on the United Kingdom’s membership of the European Union, more substantial fencing was construction and Police protection of the Abingdon Street Gardens media village has been heightened. Within the densely populated temporary city of television and radio studios, modular Heras fencing is also constructed to protect the park’s only public art work, Knife Edge by Henry Moore, 1962-65.
Installed in the same year that Patrick McGoohan’s character drove into the Abingdon Street car park, Knife Edge represents a turning point in Moore’s practice. It is one of his earliest abstract works in two pieces, marking a shift from the exploration of the human figure to abstract forms. Donated to the City of London, precise ownership and responsibility for the upkeep of Knife Edge was unknown for many years. This paper uses the complex histories of Knife Edge, Abingdon Street Gardens and the representation of the Palace of Westminster in the media to build upon recent studies into the architecture of television and speculate about the relationship between British democracy and the representation of public discourse.
Pol Esteve
Architect, Researcher and Teacher
Architectural Association (AA)
Dennis Pohl
Research Associate
Karlsruhe Institute of Technology (KIT)
The digital era has deeply impacted on the forms of political debate. For Europe, this became most evident around the time of the Brexit referendum in 2016, when quantifiable media were instrumentalized to manipulate public opinion. Facing the threat for the European integrity, the European Parliament adapted its architecture and its media politics to make its voice heard in social media. For this purpose, a temporary TV-set was erected inside the European Parliament, anticipating the public debate generated around the Brexit referendum. Advanced broadcasting equipment was used to transmit live and interactive political discussions held by independent journalists, analysts, specialists and parliamentarians themselves. This media-spatial solution that was created to engage a wider public into European politics, brought a paradigmatic change in parliamentary culture still to be fully explored and exploited.
In contrast to national politics, where the debate is increasingly displaced outside of the parliament into personal social media accounts of popular politicians, in the EU Parliament, MEP’s often lack a relevant individual presence on digital platforms to generate debate and public engagement. Thus, the new TV-set along with institutional social networks profiles offered a framework for the MEP’s to address a European public. It was a digital agora to produce political discourse beyond the rigid broadcasting format of plenary sessions. Participatory politics were enacted by Facebook Live discussions with politicians and televised debates, in order to create a stream of content that could be purposefully used to distribute an institutional narrative, countering potential threats of external manipulation—namely by Cambridge Analytica—and the often criticized technocratic image of EU institutions.
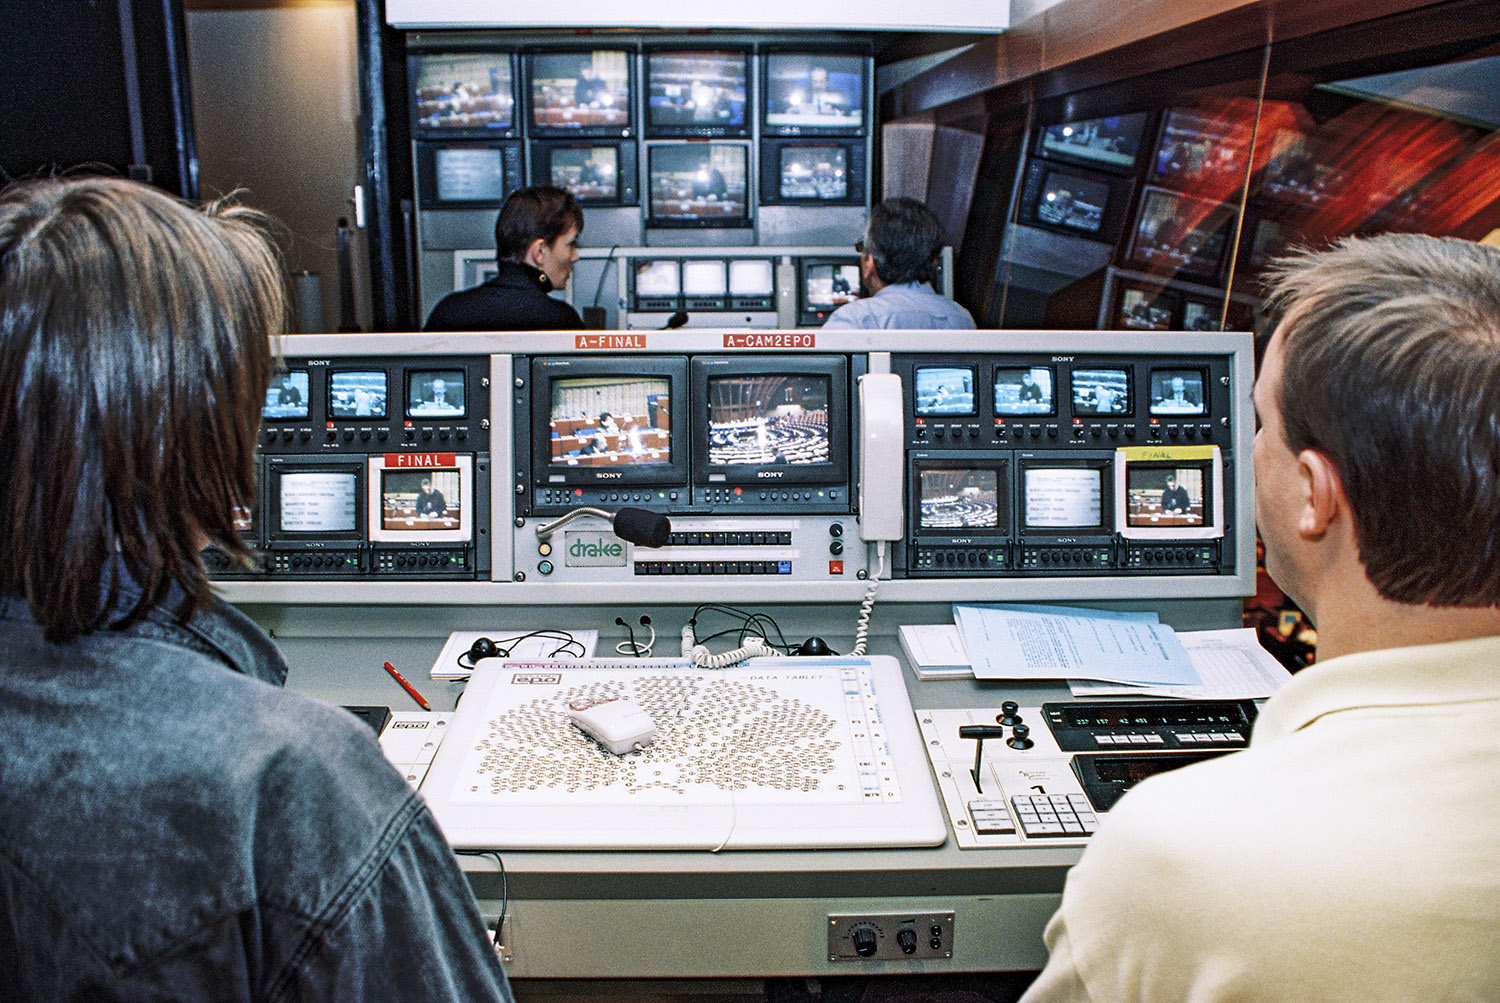
The improvised development of a participatory social media architecture contrasts with the Parliament’s pioneering history in the use of communication media. Being the worldwide forerunner among parliaments that broadcast their plenary sessions, the European Parliament has a history within and beyond media networks that constitute European democracy. After mass democracy and television had built an intimate relation in the second half of the twentieth century, television was instrumental for the European Parliament to address a new collective identity of European citizens during the first European elections in 1979. To televise European parliamentary democracy, the institution incorporated TV equipment into the plenary hall and implemented media policies that covered pan-European television programs, satellite transmission standards, and television studios.
In 2016, the new TV-set marked a shift from the passive televiewer-electorate towards interactive interfaces between the institution and citizenship that ultimately addressed a newly constituted user-electorate. It also revealed the need for more representative broadcasting spaces in addition to the plenary hall—until that moment, only humble TV studios situated in an adjacent building were in use. Located in the central axis of the parliament and with views over the main central hall, the TV-set rivaled with the hemicycle in its position and political status.
The efforts made by the parliament to institutionally occupy the space of debate in social media, brought rather discrete results. However, this paper aims to point out the potentiality of a further digital engagement if, instead of being anecdotally used to in one specific set, it is widely applied to give access to the decision making process ‘behind the scene’ of the plenary hall. Beyond the hemicycle and the TV-set, the European Parliament building consists of uncountable meeting rooms of different sizes, where working groups, experts and representatives prepare campaigns and inform policies off the record. Usually, these informative debates do not reach the public because architecture acts as a filter mechanism; discussions are concealed in secondary meeting rooms with no media connections and only opened up to the public once they reach the hemicycle. The implementation of extensive broadcasting infrastructure and the use of digital platforms could cover the “real” political debates to share with a wider public—audiences might engage stronger in discussions on topics relevant to their field of interest. Hence, this could actively rearrange how architecture as medium of politics influences the politics of media.
This paper draws on archival findings and on-site research conducted through a series of workshops in the city of Brussels between 2016 and 2019.
Ben Worthy
Senior Lecturer in Politics
Birkbeck College
Stefani Langehennig
Post-doctoral Researcher
Birkbeck College
Our new Leverhume Trust project looks at how new data sources and web platforms have made it easier to monitor Parliament and its members in a space outside of the traditional spaces of parliament. The project combines analysis of media stories and social media with case studies and surveys to map out who is using all of this data and what impact it is having, both on those being watched and those doing the watching.
It draws on ‘Monitory democracy’ theory, which argues that democracy has become less about voting and more about continuous surveillance, as a rolling series of transparency mechanisms constantly open up new areas of public life to scrutiny and challenge, outside traditional channels and institution spaces. Monitory ideas, developed by thinkers such as Michael Schudson and John Keane, sit alongside other ‘conflictual’ theories of democracy, such as Rosanvallon’s conception of ‘counter-democracy’, or Mouffe’s ‘agonistic pluralism’.
Taken together, this data creates a kind of continuous scrutiny in a virtual space, which constantly expands. Beyond expenses you can see, for example, which former MPs still have Parliamentary passes or even if someone with a Parliament IP address has made changes to Wikipedia.
Yet just as the spaces of parliament shape who is important, and reinforce hierarchies, so does the virtual space. An analysis of users of the monitoring website TheyWorkForYou.com found a tendency for people browsing Westminster data to focus on certain high profile MPs (such as the Prime Minister or leader of the opposition), members connected with controversy or certain high profile debates. Data are used to get a sense of a politician’s position on an issue or assess what they have done. It is, however, skewed in terms of gender and Female MPs suffered more from the expenses crisis. The Sun had to apologise to one female MP on its list of ‘lazy’ MPs.
Much may depend on who is looking at the data. It can have a very different impact depending on if it is a curious member of the public fact-finding, a journalist hunting a story, a voter making up their mind or an aggrieved local party member looking to cause trouble. Voting record data has played a part in attempts at deselection. A lack of transparency around the register of interests and expenses has triggered two of the three recall votes since 2015.
But this data can only tell us so much. It also raises the question of how those being watched respond. Have these measures become ‘Engines of Anxiety‘ for those being watched, who then react accordingly. It has been claimed that Written Question numbers increased when TheyWorkForYou used it as measure of activity, and it had unintended consequences for issues such as proxy voting. Here the paper will compare the impact of the new data with the introduction of television camera in the late 1980s.
The data and numbers help the public to know and understand more, more simply and make it easier to hold politicians to account outside of the traditional spaces and routes. Quantification, measures and numbers offer us the illusion of certainty. Yet the numbers themselves are trapped in a narrative, a familiar story of expenses, interests and black and white views. The danger is that our new data-driven democracy reinforces an age-old tale about politicians.